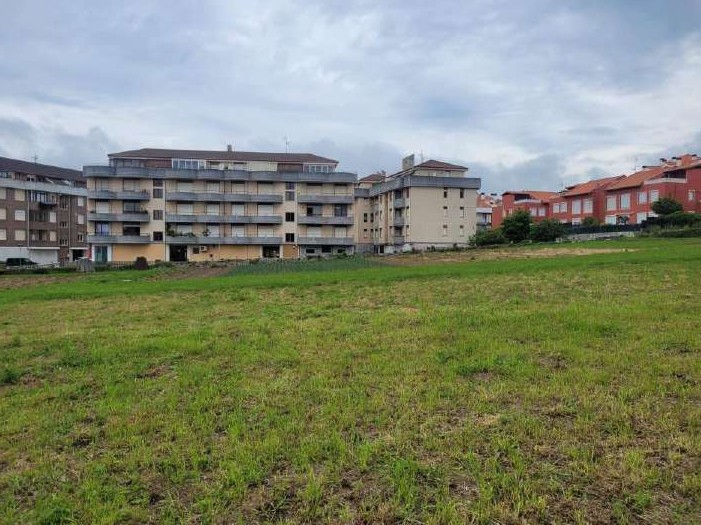

Construction begins on execution of Act 4 of Axis 1 for Green and Sustainable Transition, through the construction of a park-and-ride car park which, together with the creation of a cycling area and electric vehicle charging bays, will represent an improvement in sustainable mobility, helping to reduce the pressure of vehicles in the busiest areas.
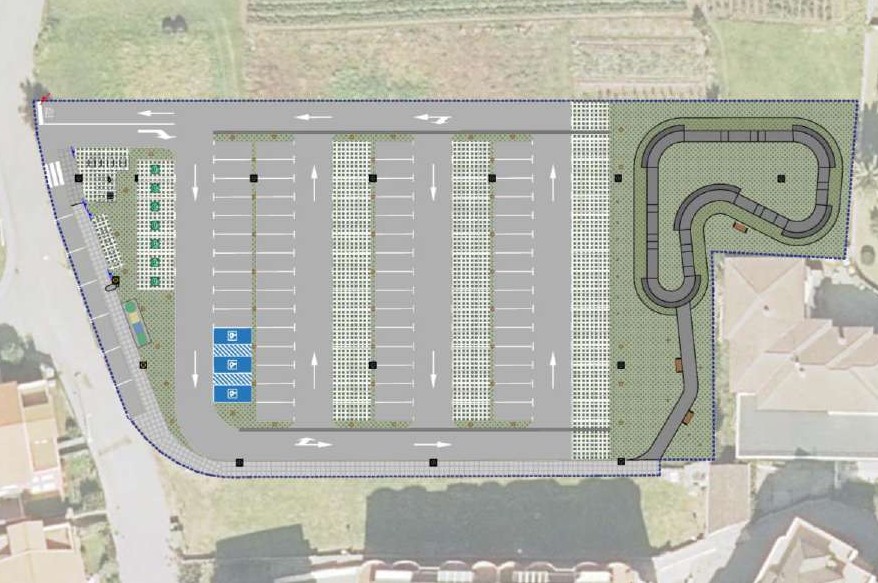
The site will have a single vehicular entrance, from which internal circulation is arranged by means of two main longitudinal roads. These roads provide connections with secondary roads laid out transversely, where the car parking spaces are set in battery formation. All internal roads will be one-way, with the exception of the access section, which will be bidirectional to facilitate vehicle entry and exit. This arrangement ensures smooth, safe circulation within the car park.
The land on which the project is carried out has a slight downward slope towards Juan Hormaechea Street. For this reason, the car park is arranged in different levels in the form of terraces, which makes it possible to sensibly reduce the slope of the secondary roads and the parking areas.

This arrangement improves the functionality of the space and allows the embankments generated between levels to be used for planting trees and shrubs, thereby contributing to the landscape integration of the whole. In addition, the presence of these intermediate embankments breaks up the car park’s visual continuity, reducing its impact on the urban environment.
As for pavements, the circulation roads are planned to be laid in asphalt agglomerate, while most parking spaces will be formed using ecological concrete paving blocks (cellular/trellis grid). This type of pavement allows grass to grow between its openings, improving the car park’s environmental integration and favouring the natural infiltration of rainwater into the ground.
A key aspect of this car park is its naturalisation, designed to reduce its visual impact and promote its integration into the surrounding environment. Arranging the car park in terraces helps to cut the continuous perception of the paved space, and the embankments created between levels make it possible to plant grass and indigenous trees and shrubs, adding landscape and environmental value.
In addition, numerous planted garden islands have been designed between the main roads and the rows of parking spaces, with the aim of introducing vegetation in an orderly manner throughout the entire site. These green spaces will allow the planting of medium-sized trees and the spread of grassed swards, creating shade, improving thermal comfort, and reinforcing the natural character of the whole.
In the north-west area of the car park, a larger green surface has been planned, which will act as a vegetation screen to visually separate the car park from the adjoining urban grid, thereby improving its landscape integration and reducing any possible negative impact on the residential area.
Another important aspect of the car park design is drainage management, conceived using sustainability criteria and minimising impact on the sewer network. A significant part of the site includes permeable surfaces, such as the landscaped areas and the parking areas with ecological concrete paving blocks, which allows natural infiltration of rainwater into the ground.
As a complementary project, the installation of a selective waste collection point is planned by placing container covers made from recycled plastic. These elements will be used to house the container types currently existing in the area, concentrating them into a single ordered and accessible location. The container covers have a wood-effect finish, enabling better landscape integration into the surroundings and helping to reduce their visual impact.
New sports area. Pump track
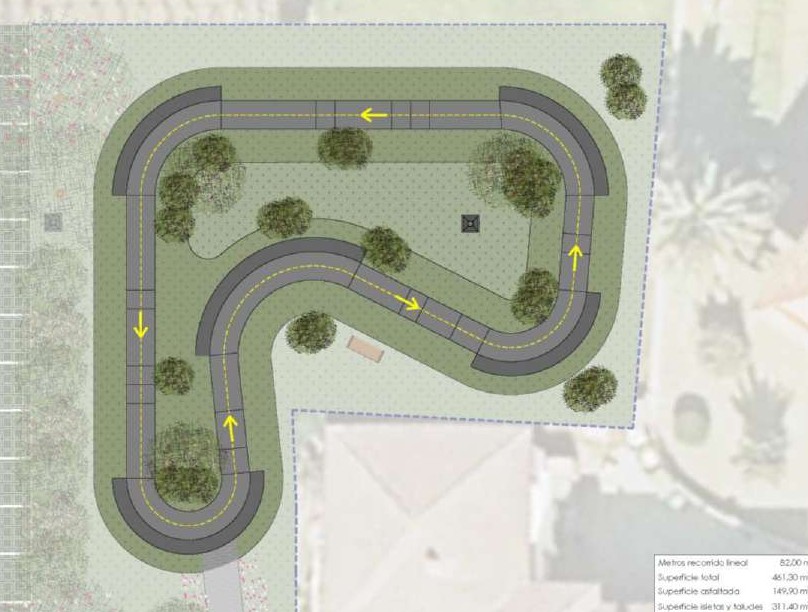
A pump track circuit is planned, consisting of a single medium-to-low difficulty route with a length of 82 metres. To create the circuit, the route is approximately excavated, filling in any areas needed to achieve the desired shape. The resulting surface is profiled mechanically or manually, and then a second manual profiling is carried out with natural sub-base material (subsoil/granular aggregate), with an average thickness of 20 cm, with which the final geometry of the pump track is defined. On top of the already profiled and compacted natural sub-base surface, a wearing course layer of bituminous mixture type AC8 SURF 60/70D is laid, with a thickness of 6 cm.
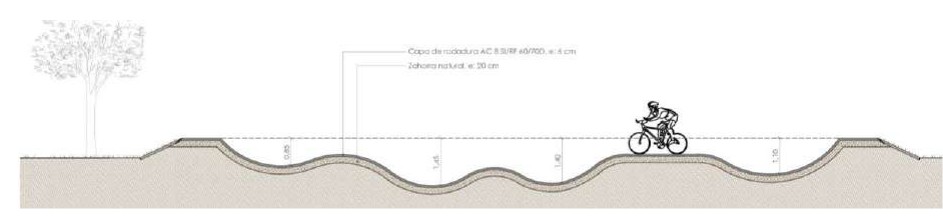
The pump track area is connected to the public road network via an access path designed specifically to ensure comfortable and safe pedestrian circulation. This access road, with a concrete pavement, will be 2 metres wide and will include public lighting, as will the pump track area itself, which is provided with an appropriate lighting system to allow it to be used under conditions of low visibility and to reinforce safety in the surrounding area.
Since this is an open space, naturalisation has been planned through various landscaping interventions. Throughout the site, indigenous trees and shrubs will be planted, together with decorative shrubs and ornamental plants, which will add colour variety and seasonal character to the whole. To complete the works, a layer of topsoil will be spread and grass will be planted, thereby promoting the proper integration of the pump track into the natural and urban environment.
Electric car charging station
The project includes the installation of two new charging points for electric vehicles, located in the northern area of the car park. This project aims to provide service for users of the car park itself, encouraging the use of sustainable vehicles. This intervention forms part of Act 2.5 of the Tourism Sustainability Plan in Destination (PSTD), titled “Installation of electric vehicle charging stations in public car parks”. This act has a 100% climate label (073), as it is a measure directly aimed at promoting electric mobility and reducing emissions associated with conventional transport.
New sustainable cycling mobility area
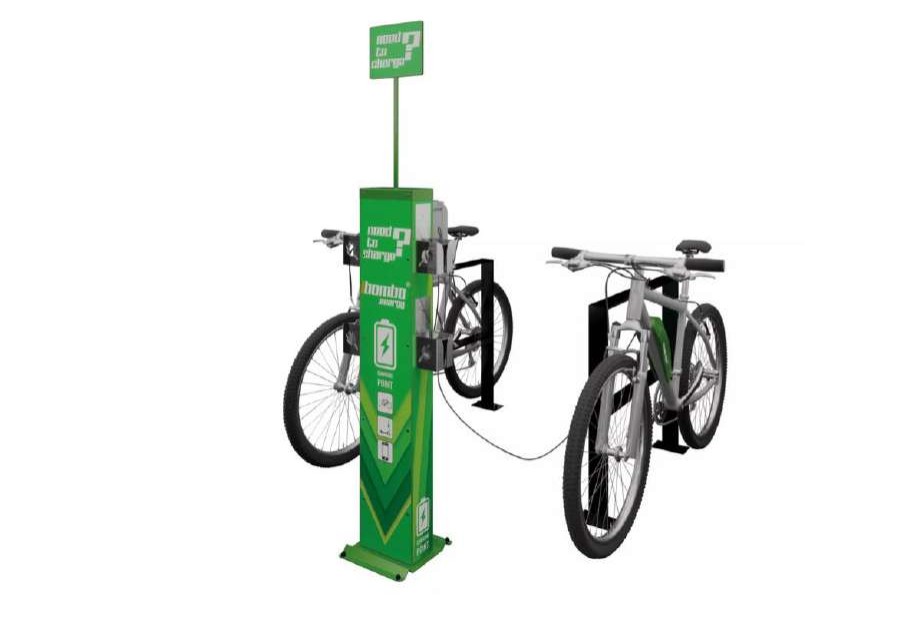
With the aim of encouraging the use of bicycles both among tourists and among local residents, a new area specifically intended for this sustainable mode of transport is planned within the car park site. This area will include the following elements: parking zones equipped with inverted “U” shaped bicycle stands, manufactured in stainless steel to ensure durability and strength; a charging point for electric bicycles; and a basic repair area that will allow users to carry out adjustments and minor maintenance interventions.